<-- style PDP --> 12 Degrow Crescent, Binbrook - Single Family Residence for sale for $949,900
  • sold

12 Degrow Crescent

Binbrook, ON, L0R 1C0 - Binbrook Municipal

$949,900$000000

  • Neighbourhood

    Binbrook Municipal

  • Major Intersection

  • Listed Since: 154 day(s)

  • Last update: 74 day(s) ago

Overview

  • Property Type

    Single Family Residence, Residential

  • Bedrooms

    3 + 0

  • Bathrooms

    3

  • Basement

    Development Potential, Full, Unfinished

  • Kitchen

    n/a

  • Total Parking

    4 (2 null Garage)

  • Lot Size

    44.95x103.35 (Square Meters)

  • Taxes

    $5,352.96 (2025)

  • Type

    Freehold

Property Description

Property description for 12 Degrow Crescent, Binbrook

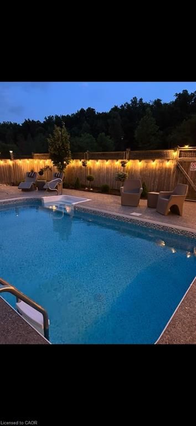
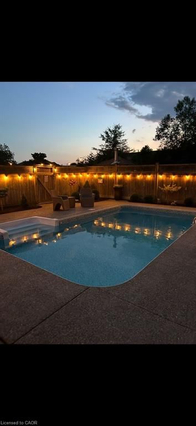
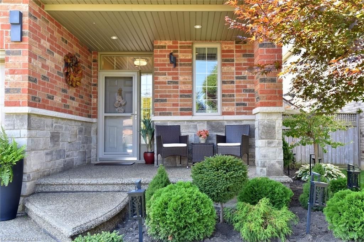
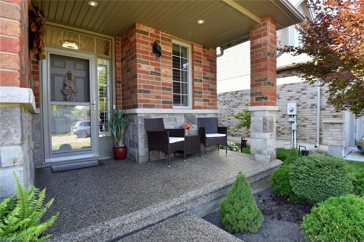
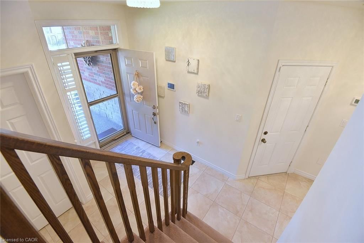
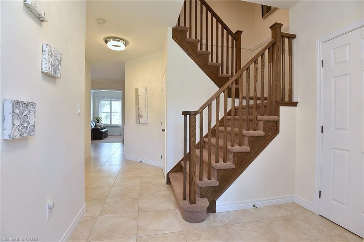
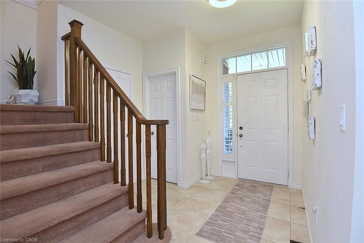
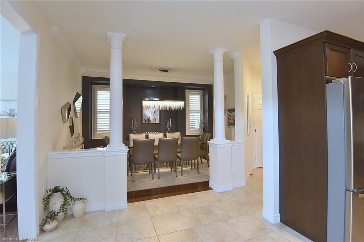
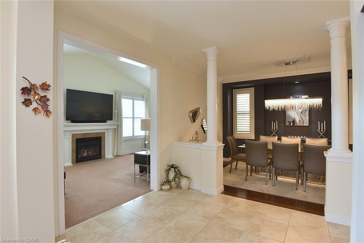
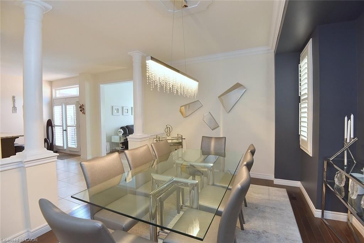
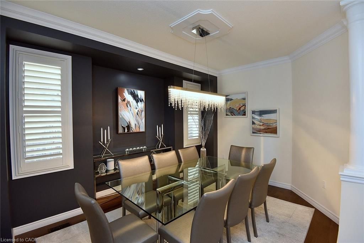
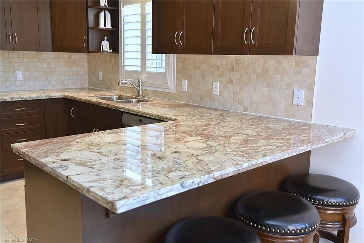
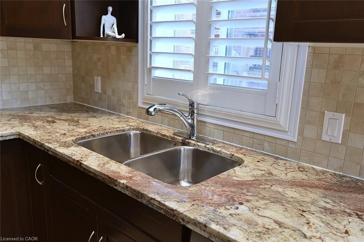
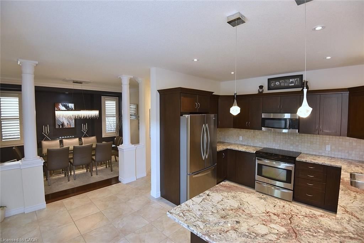
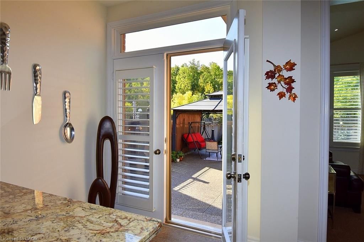
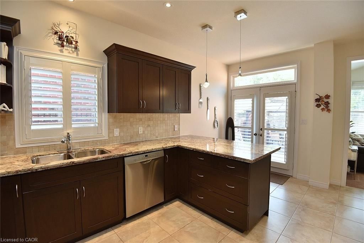
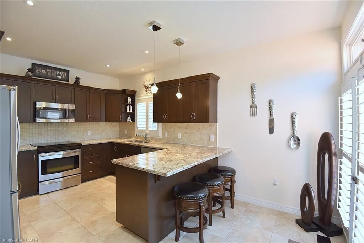
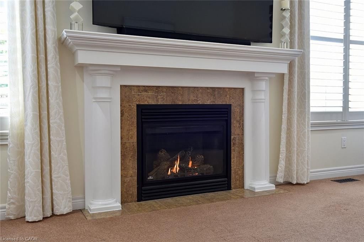
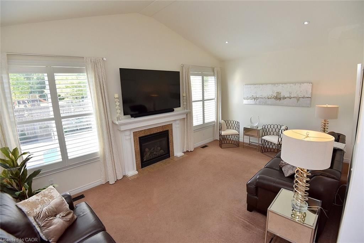
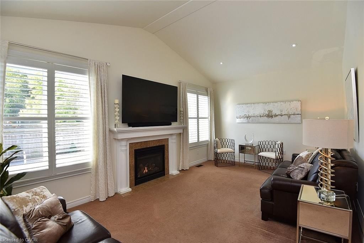
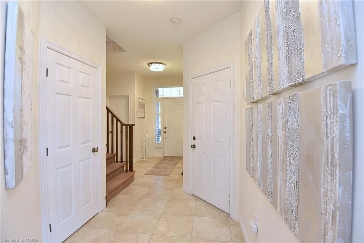
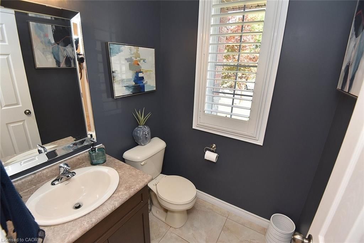
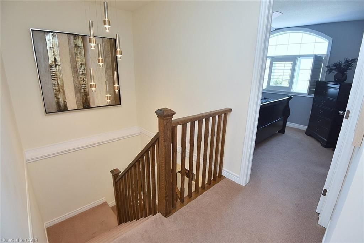
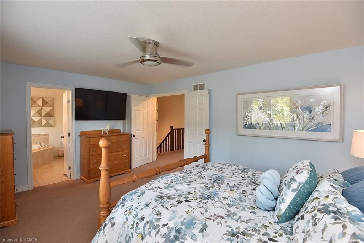
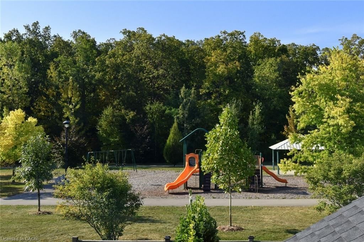
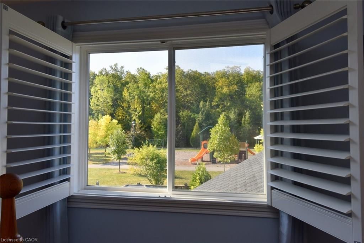
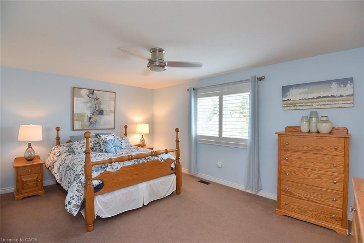
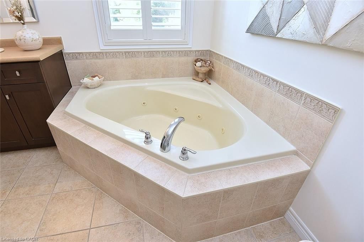
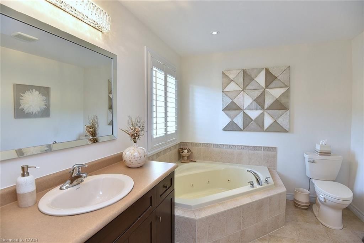
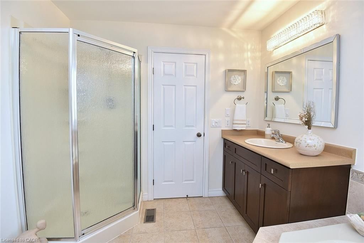
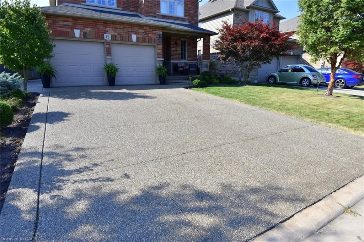
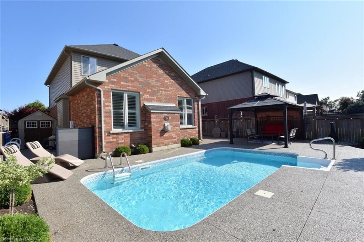
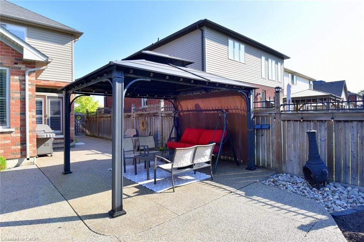
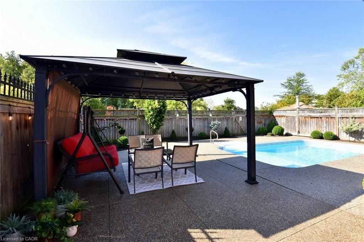
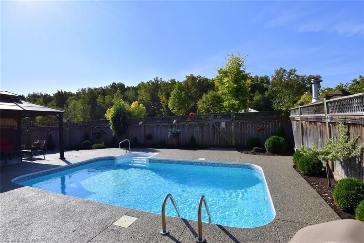
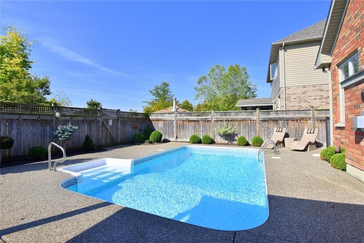
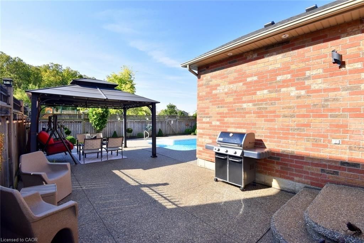
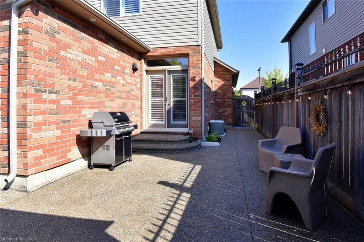
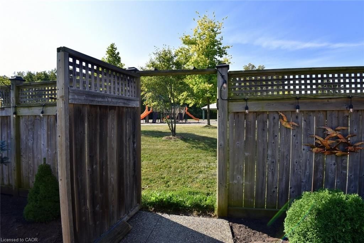
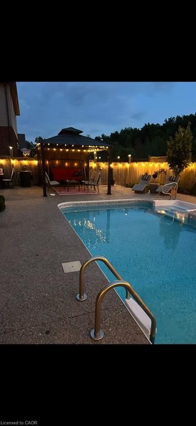
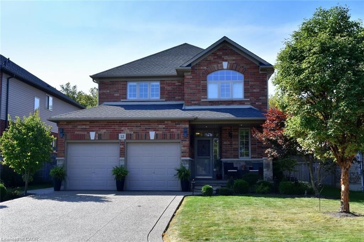
Don't miss out diving in the heated saltwater in-ground POOL this summer, the showstopping centerpiece of this exceptional 2009 John Bruce Robinson-built home in desirable Binbrook. Set on a premium 45' x 103' with no rear neighbours and direct access to parkland and forest, this backyard retreat also features an exposed aggregate patio and low-maintenance landscaping - the perfect blend for relaxation, and entertaining. This stunning two-storey home offers timeless curb appeal with its elegant combination of stone, brick, and siding. A spacious exposed aggregate double driveway leads to a charming covered front porch, creating a warm welcome. Located in a sought-after family-friendly neighbourhood, you're within walking distance to local shops and just 10-15 minutes to Hamilton, Stoney Creek amenities, the Linc, Red Hill, and QEW. Inside, approx 1900 sq. ft. to beautifully finished living space showcases 9-foot ceilings, crown molding, hardwood floors, upgraded tile and designer lighting. The inviting foyer offers inside access to the two-car garage and flows past a custom oak staircase and convenient two-piece bath into the formal dining room. The chef-inspired kitchen is loaded with premium FEATURES, including Barzotti maple cabinetry, granite countertops, breakfast bar, stainless steel appliances, and a stylish tile backsplash. A French door walkout provides seamless access to the backyard and POOL, ideal for indoor-outdoor entertaining. The adjacent great room impresses with vaulted ceilings, and a cozy natural gas fireplace. Upstairs, the spacious primary suite features a walk-in closet and luxurious four-piece Jacuzzi ensuite with separate shower. Two additional bedrooms and a four-piece main bath complete the level. The basement has excellent potential for future customization - it does includes laundry and a bathroom rough-in. With standout FEATURES including the POOL, premium park-backing lot, and no neighbours in front, this home offers it all! RSA

Listed by Royal LePage State Realty Inc.

  • MLS #

    40831352

  • Sq. Ft

    1853

  • Sq. Ft. Source

    MLS

  • Lot Irregularities

    n/a

  • Year Built

    2009

  • Pool

    In Ground

  • Drive

    n/a

  • Garage

    n/a

  • Total Parking

    4

  • Family Room

    n/a

  • Den

    n/a

  • Exterior

    Brick, Shingle Siding, Stone, Vinyl Siding

  • Fireplace

    1

  • Roof

    Asphalt Shing

  • Foundation

    Poured Concrete

  • Elevator

    n/a

  • Water View

    n/a

  • Laundry Level

    n/a

  • Heat

    Forced Air, Natural Gas

  • A/C

    Central Air

  • Water

    Municipal

  • Water Supply

    n/a

  • Sewers

    n/a

  • Central Vac

    n/a

  • Other

    false Basement level

  • Kitchen

    5.08 x 3.68 ft Main level

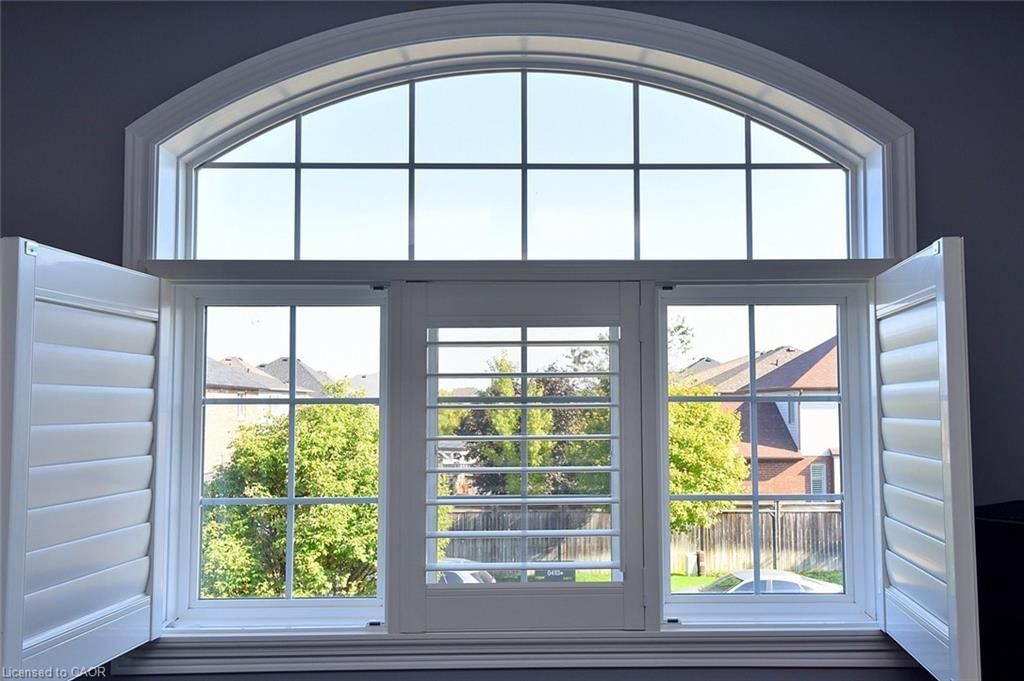
    california shutters, tile floors, walkout to balcony/deck

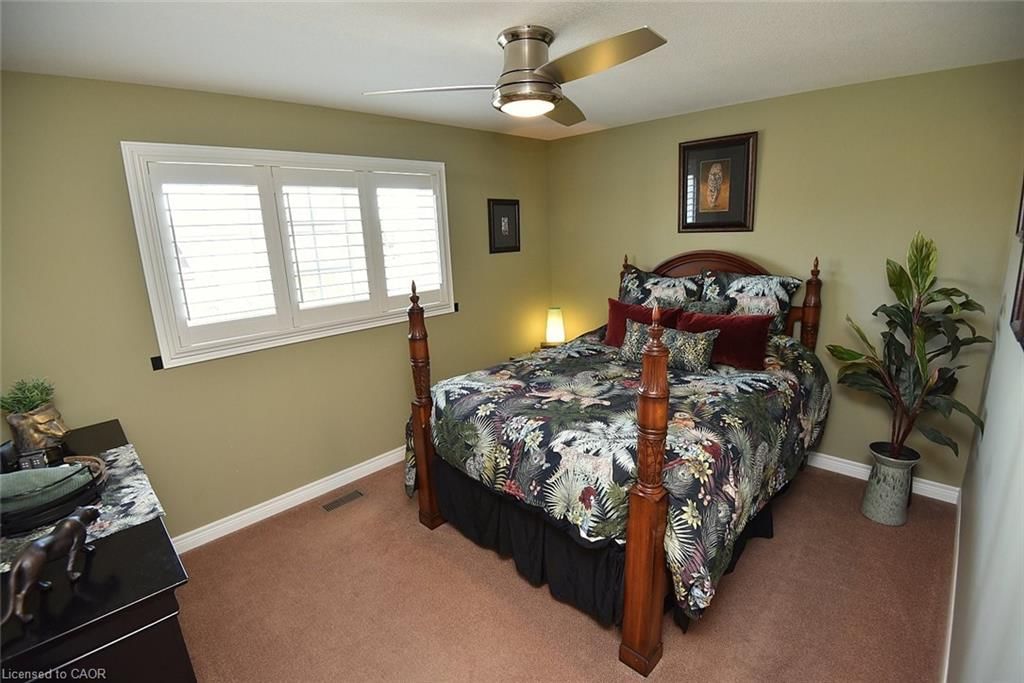
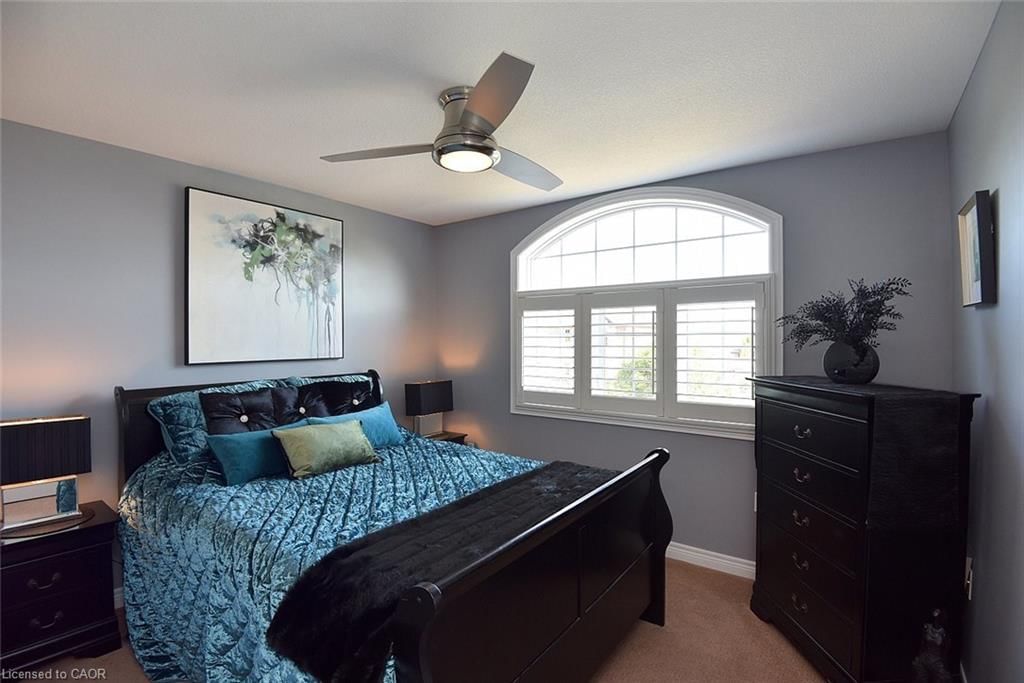
  • Bedroom

    3.51 x 3.05 ft Second level

    california shutters, carpet

  • Laundry

    false Basement level

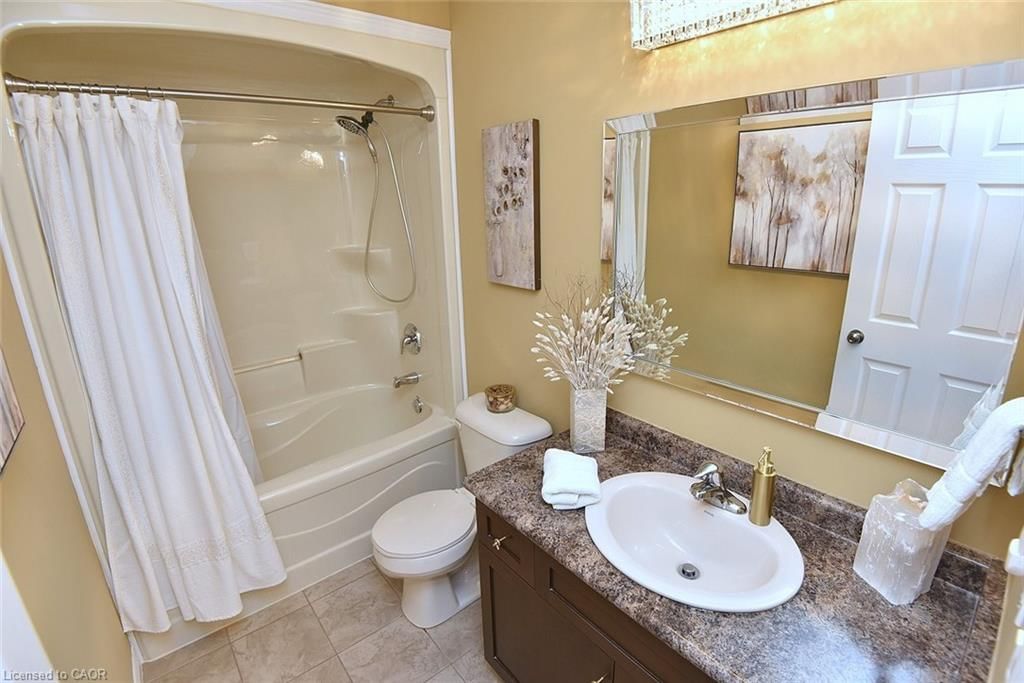
  • Bathroom

    2.90 x 2.64 ft Second level

    4-piece, california shutters, carpet

  • Bedroom

    3.84 x 3.12 ft Second level

    california shutters, carpet

  • Bedroom Primary

    5.18 x 3.68 ft Second level

    Walk-in Closet

  • Dining Room

    4.27 x 3.66 ft Main level

  • Bathroom

    2.74 x 1.45 ft Second level

    4-Piece

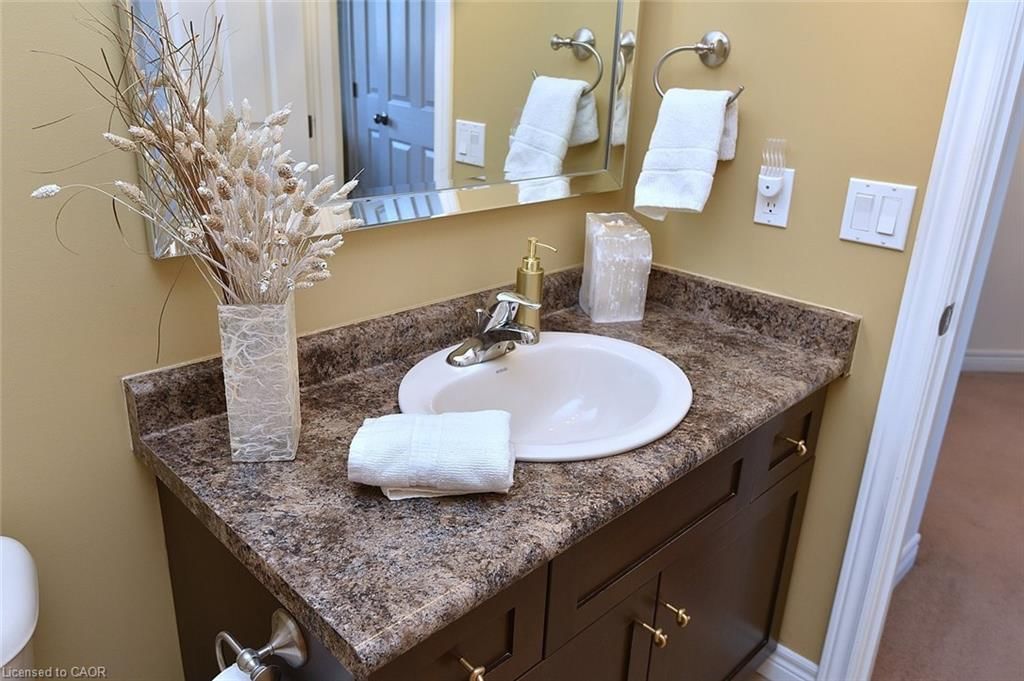
  • Bathroom

    1.57 x 1.52 ft Main level

    2-piece, california shutters

  • Living Room

    5.92 x 3.58 ft Main level

    california shutters, carpet, fireplace

Thinking of Selling?

Find Out Your Home’s Value in Today’s Market!

No Email or Signup is required to view your home estimate.

estimate your home value

Contact Manoj Kukreja

Sales Representative,
Century 21 People’s Choice Realty Inc.,
Brokerage
(647) 576 - 2100

Manoj profile avatar

Property History

Property history for 12 Degrow Crescent, Binbrook

This property has been sold 2 times before. Create your free account to explore sold prices, detailed property history, and more insider data.

Sign In / Register

Mortgage Calculator

This data is for informational purposes only.

Mortgage Payment per month

Principal Amount

Interest

Total Payable

Amortization

Amortization

Closing Cost Calculator

This data is for informational purposes only.

Closing Cost Total for this property

Total Cash flow for purchasing this property

Down Payment(%)*
Additional information

Provincial Land Transfer Tax

Ontario Land Transfer Tax Rebate

Toronto Land Transfer Tax

Toronto Land Transfer Tax Rebate

PST on CMHC Insurance Premium

Lawyer Fees

$2,825

Government Registration Fee's

$164

Title Insurance

Closing Cost Total

Total Cash flow for purchasing this property

Provincial Land Transfer Tax

Ontario Land Transfer Tax Rebate

Toronto Land Transfer Tax

Toronto Land Transfer Tax Rebate

PST on CMHC Insurance Premium

Lawyer Fees

$2,825

Government Registarion Fee's

$164

Title Insurance

Down Payment(%)*

* A down payment of less than 20% is permitted only for first-time home buyers purchasing their principal residence. The minimum down payment required is 5% for the portion of the purchase price up to $500,000, and 10% for the portion between $500,000 and $1,500,000. For properties priced over $1,500,000, a minimum down payment of 20% is required.

Thinking of Selling?

Find Out Your Home’s Value in Today’s Market!

No Email or Signup is required to view your home estimate.

estimate your home value

Contact Manoj Kukreja

Sales Representative, Century 21 People’s Choice Realty Inc., Brokerage
(647) 576 - 2100

Manoj profile avatar

Recent Sold Listings in Binbrook Municipal, Binbrook

Popular Cities